
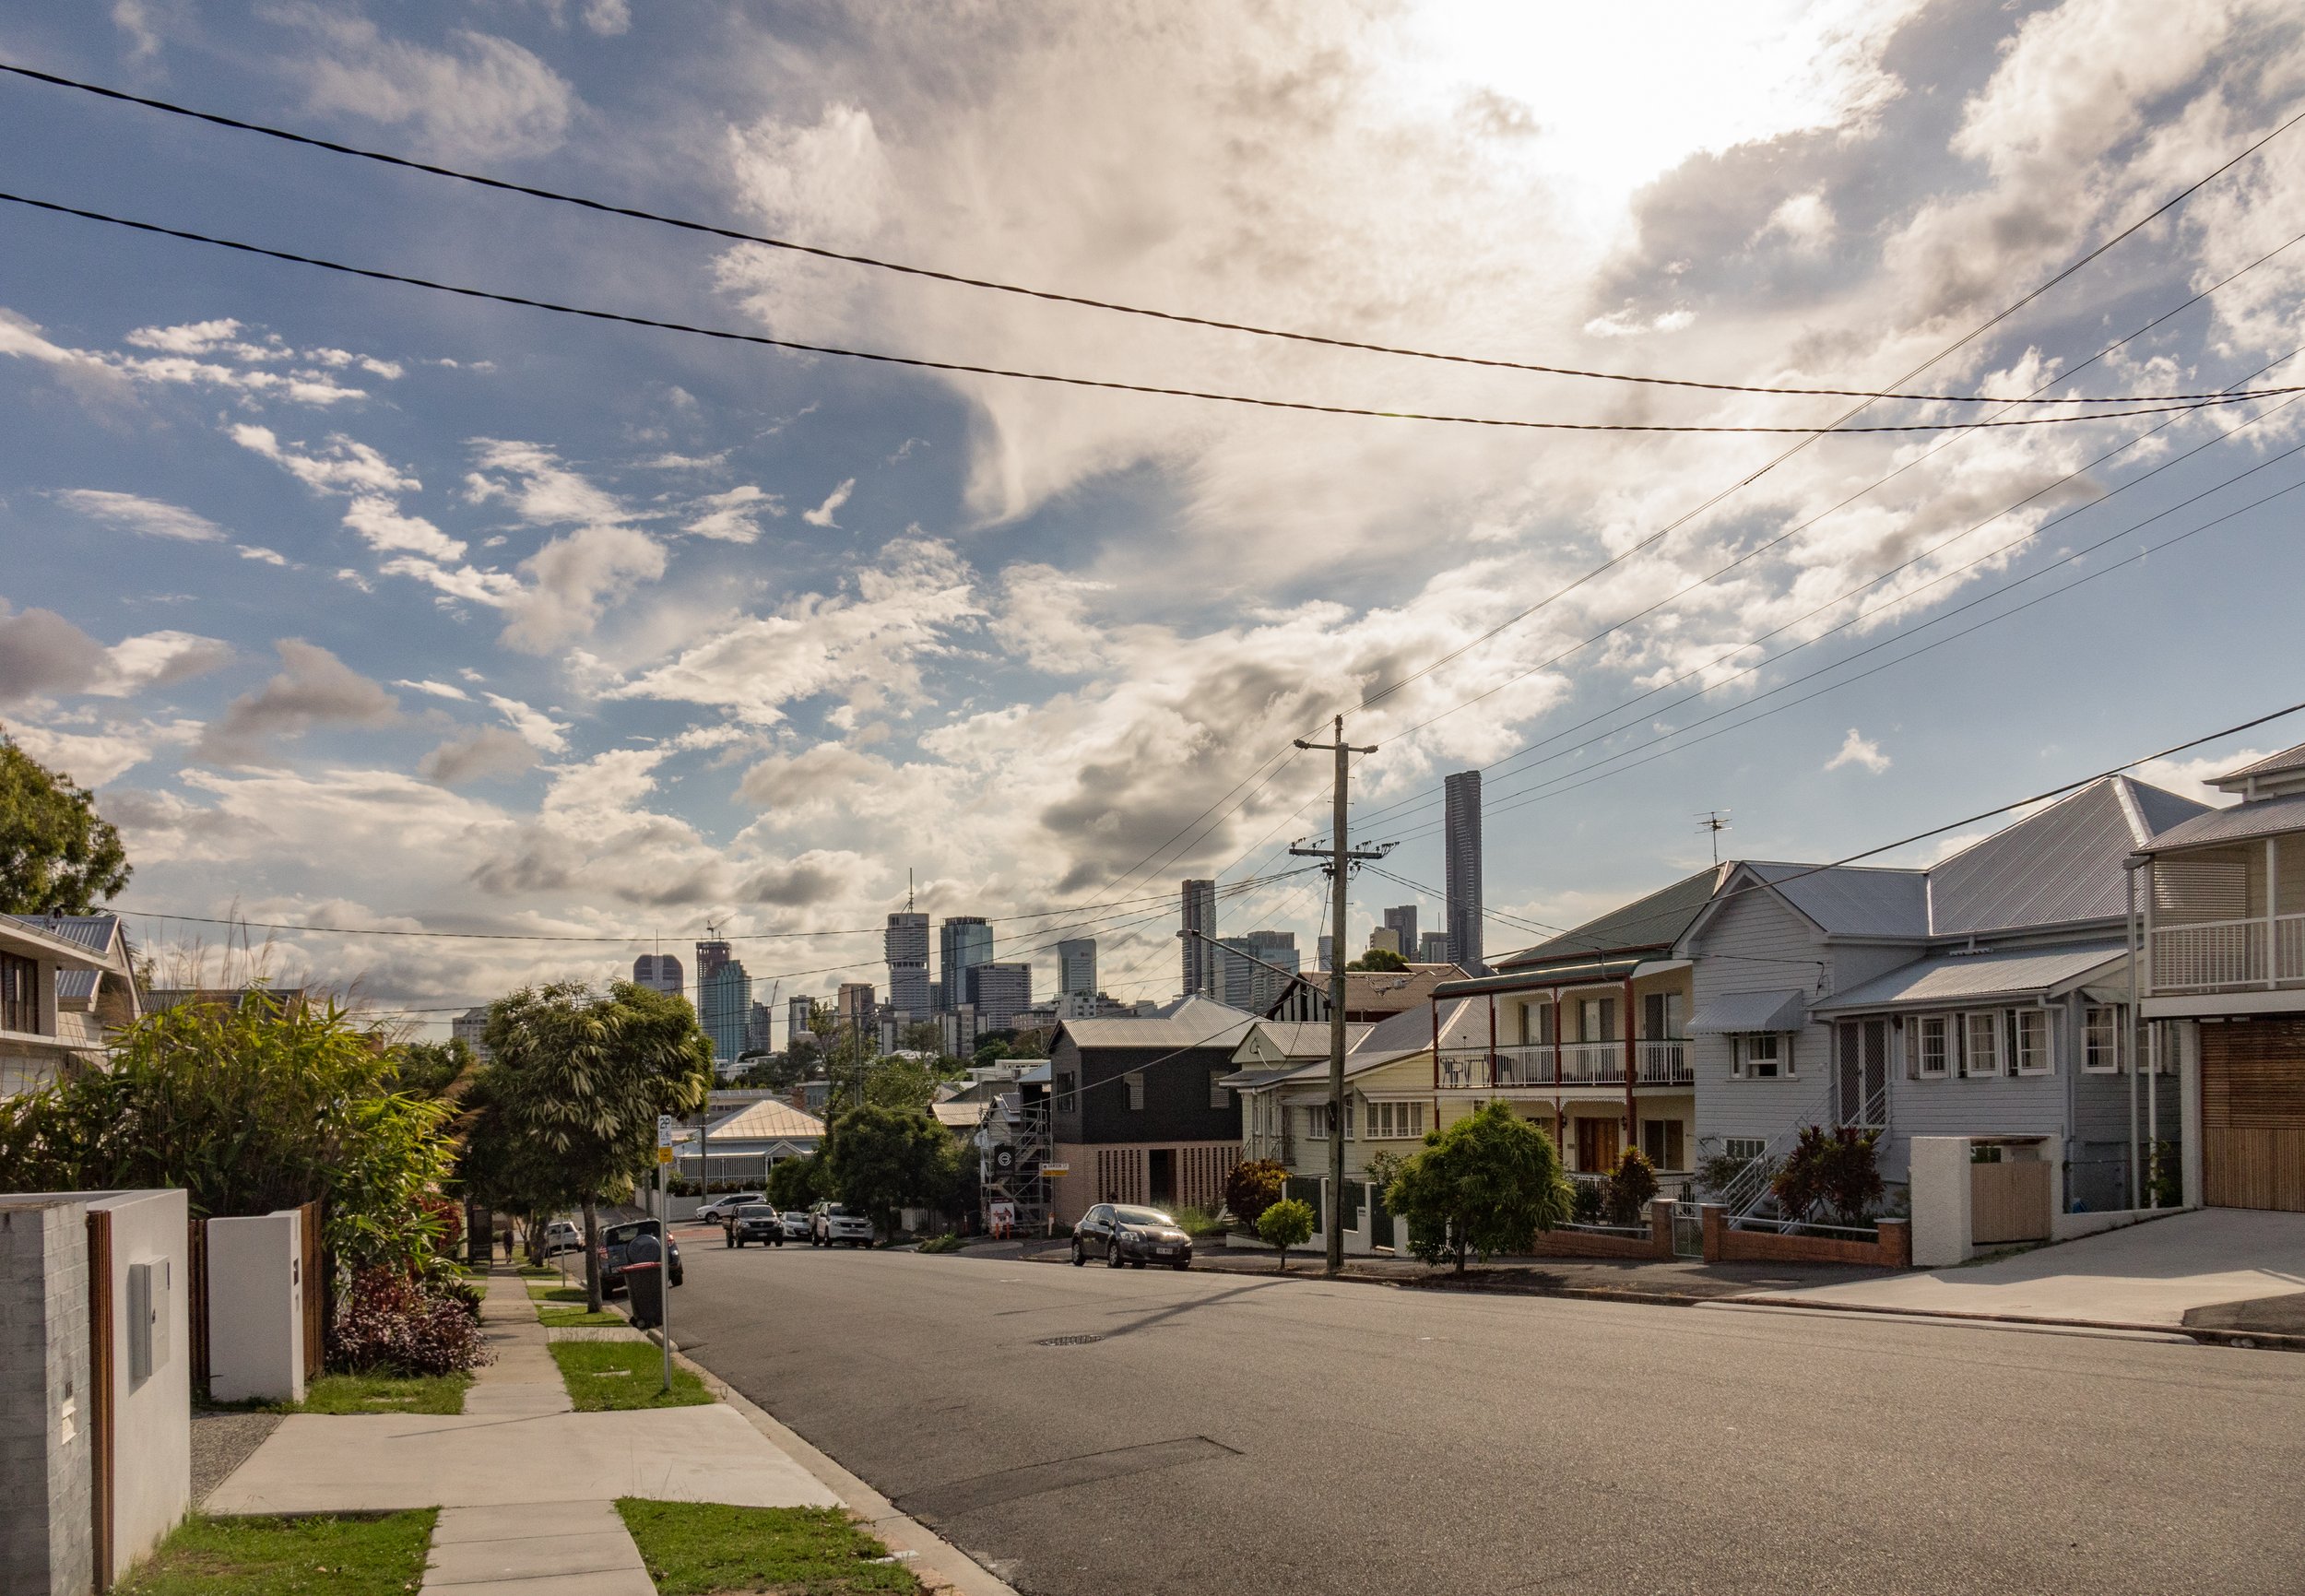
Explore Our House Construction Date Packages
Explore our range of specific house dating packages designed to help you move forward with confidence, wherever you're headed next.
Research
✳︎
Renovations
✳︎
Demolition
✳︎
Research ✳︎ Renovations ✳︎ Demolition ✳︎
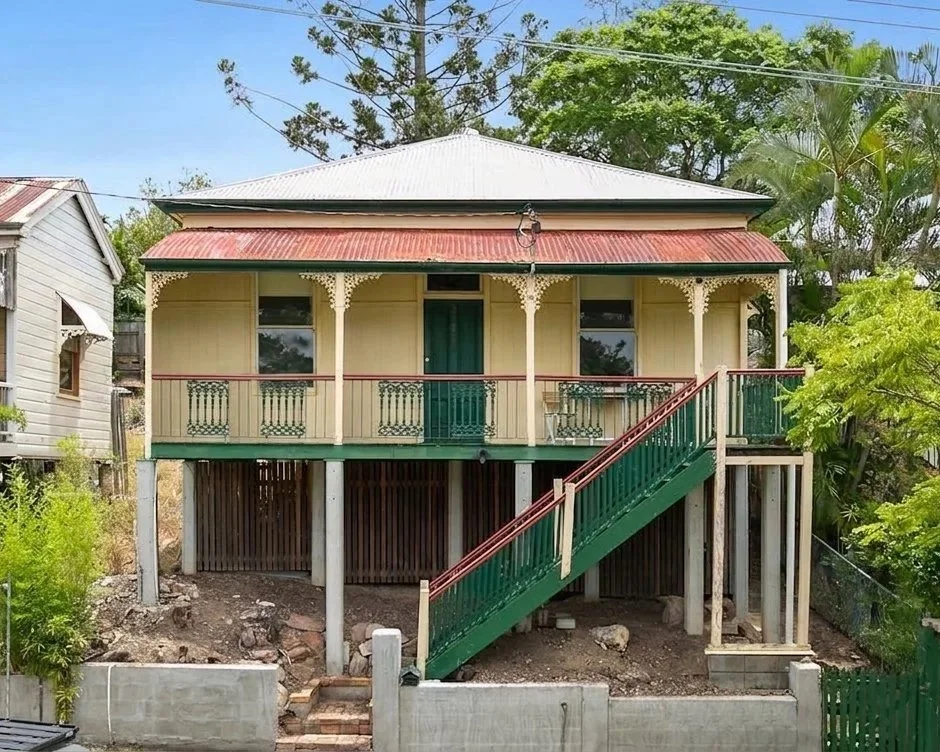
Knowing the age of a character home is crucial when renovating or buying in one of Brisbane’s Traditional building character areas. To assist you, Hickey Oatley will research the property’s history and provide a PDF report which compiles all information available to determine whether the house was likely built prior to 1947 or 1911.
This includes the purchase of up to 3 historical title searches. If additional searches are required, we will contact you to discuss the applicable charges.
Report will be provided within 3 business days.
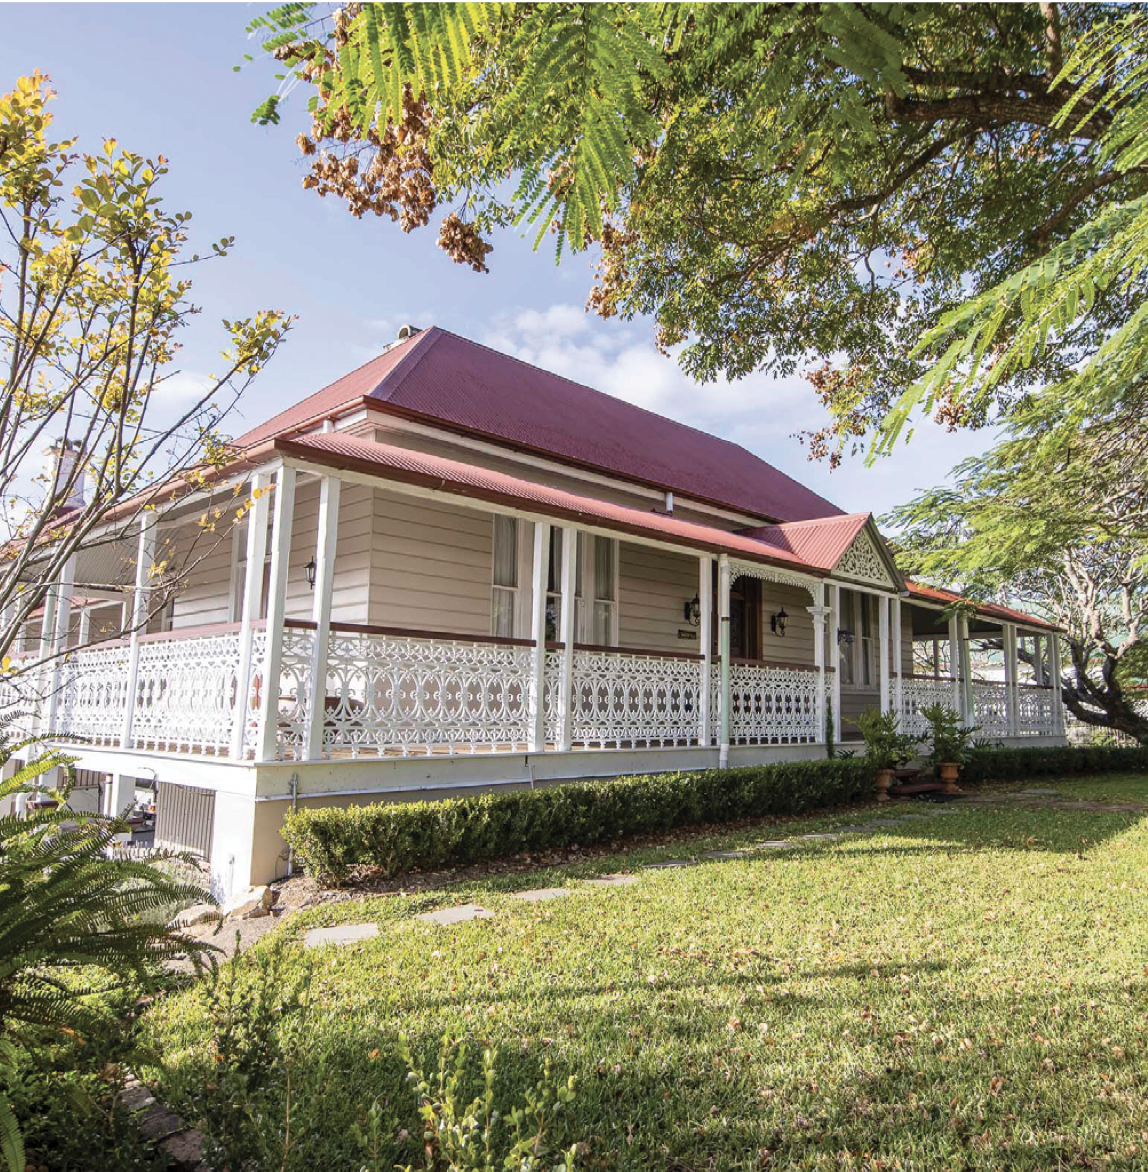
Knowing the age of a character home is crucial when renovating or buying in one of Ipswich’s Character areas. To assist you, Hickey Oatley will research the property’s history and provide a PDF report which compiles all information available to determine whether the house was built prior to 1947.
This includes the purchase of up to 3 historical title searches. If additional searches are required, we will contact you to discuss the applicable charges.
Report will be provided within 3 business days.
Frequently Asked Questions
-
There are a number of different types of town planners i.e. statutory planners, transport planners, infrastructure planners, development assessment planners. Each type can then work in private consultancy or public sector roles within their respective local or State Government.
Private development assessment planners help developers and homeowners navigate the development process to reduce risk, save time and improve their chances of approval. Their assistance and expertise often starts before a site has been acquired providing the prospective purchaser with advice on its development potential and approval requirements. From there, they typically work with the client and / or a project team of consultants to design a proposal which balances the relevant local and State assessment benchmarks with market, economic and client requirements.
They then prepare and lodge the required development application to Council and manage all negotiations including responding to Information Requests, publicly notifying applications, responding to submissions (where required) and negotiating conditions in order to secure development approval for their clients.
-
A pre-1947 building is any building or structure substantially constructed on or before 31 December 1946.
This includes buildings constructed on a site in-situ or, a building substantially constructed on or before 31 December 1946 elsewhere and relocated to a site.
-
A pre-1911 building is any building or structure substantially constructed on or before 31 December 1910.
This includes buildings constructed on a site in-situ or, a building substantially constructed on or before 31 December 1910 elsewhere and relocated to a site.
-
Pre-1947 buildings are only protected where a site is affected by one of the following overlays:
Heritage overlay
Pre-1911 building overlay; or
Traditional building character overlay.
If a site contains a pre-1947 building but is not affected by 1 of the aforementioned overlays, it is able to be demolished (subject to building approval).
Pre-1911 buildings are subject to a higher level of protection and assessment than buildings constructed between 1911 and 1946, reflecting the rarity of intact Victorian and Federation housing stock.
-
1946 marked a major milestone in aerial mapping, as it saw the first comprehensive, city-wide aerial photographic survey of Brisbane undertaken that year. This survey provides the best starting place to confirm whether a building existed in 1946 or not.
1911 reflects a shift in how Brisbane was built. The Workers' Dwellings Act 1909 introduced low-interest loans to help working families build their own homes, and standardised plans released in the years that followed produced modest single-storey timber and tin cottages in large numbers. Housing built before 1911 therefore predate that standardisation. It is more varied, more often individually designed, and far rarer in surviving intact form, which is why Council applies a higher level of assessment to it than to buildings constructed between 1911 and 1946.
The date is also workable in practice after The Metropolitan Water and Sewerage Board 1911 Contour Survey was rediscovered in Council’s archives in 2016.
-
There is no single fool-proof way to confirm whether a house or building was built prior to 1911 or 1947. Each house’s history is its own puzzle.
A few of the resources we draw on to date a house and complete the puzzle include:
Identifying whether the Dwelling fits a typical building style to gauge the likely era in which it was built.
Current aerial photography
Council’s 1946 aerial photography. Note, this was taken between 31 May – 10 June 1946 so, it can’t be relied upon solely as a building could have been built or relocated later in 1946.
QImagery’s aerial photography. This has a range of aerial photography from before and after mid-1946.
Corley Explorer database of images taken between 1960s and 1970s.
Brisbane City Council’s Detail Plans. These were drawn up following surveys associated with the planned installation of sewerage pipes across the city.
The Metropolitan Water and Sewerage Board 1911 Contour Survey. Note, this survey was undertaken between 26 April 1910 and 28 March 1911 and is an indicative tool only.
Historical building approval cards. This is for work carried out between November 1945 – May 1982.
Historical Title Searches
Historical Street Maps
Historical Estate Maps
Wise Post Office Directories
Trove newspaper articles.
Please note, it is not always possible to determine a definitive date of construction, but the above resources should help piece together a likely date or period of when it and any additions were constructed.
Given the complexity involved and the impact it can have on a Dwelling’s design potential, Hickey Oatley, are pleased to offer this service to its clients.
-
It is not affected by the Heritage, Pre-1911 building or Traditional building character overlays.
OR
A Code assessable development application has been lodged with Council and development approval has been granted for one of the following reasons:
The building has been substantially altered or does not have the appearance of being constructed in 1946 or earlier;
The building is structurally unsound and not reasonably capable of being made structurally sound (this can be demonstrated through the provision of a RPEQ certified engineering report)
The building if demolished, will not result in the loss of traditional building character; or
The building is located in a section of a street within the Traditional building character overlay that has no traditional building character.